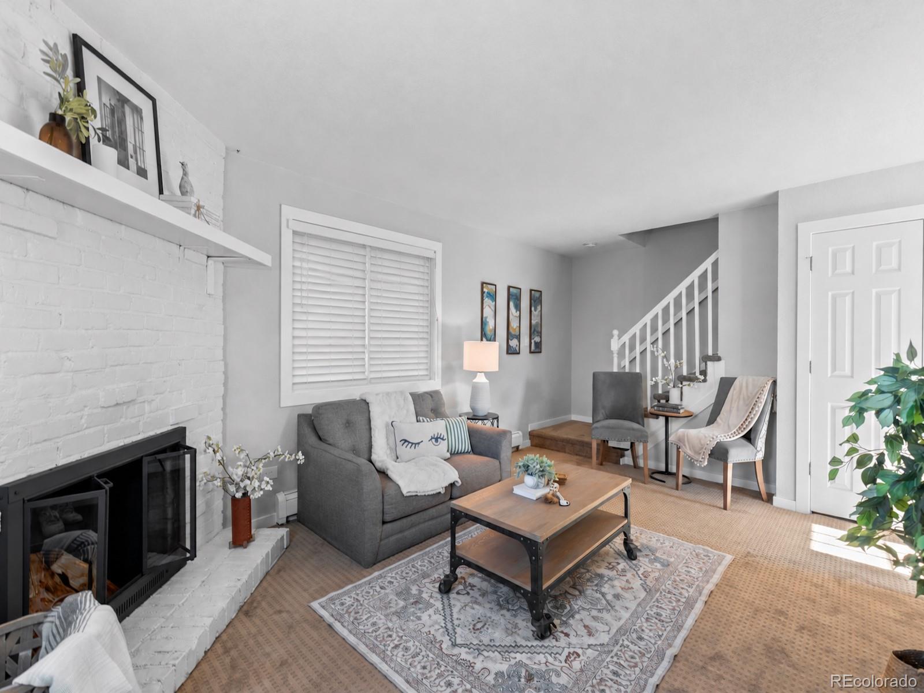
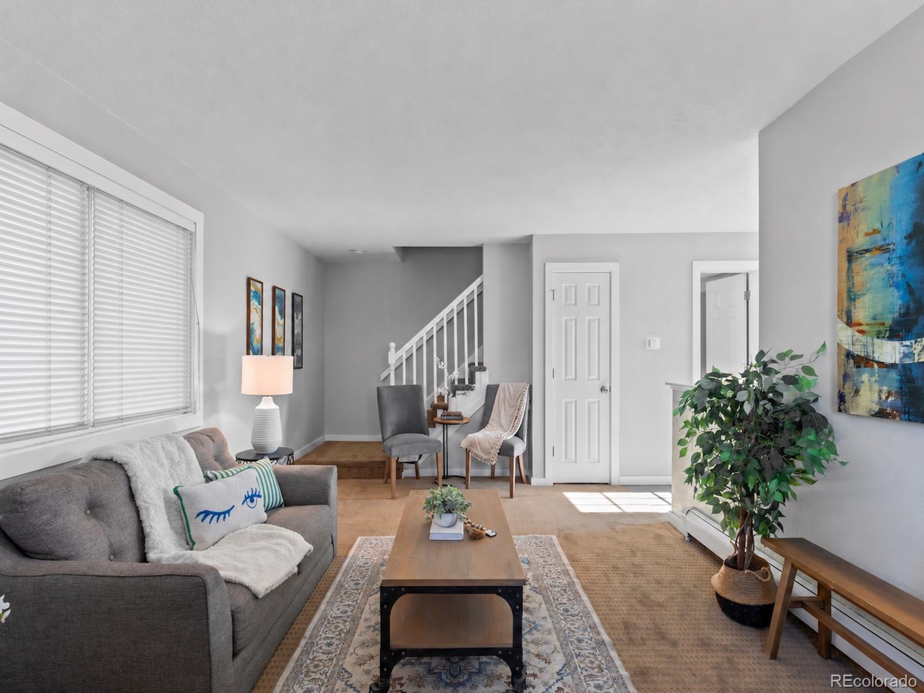
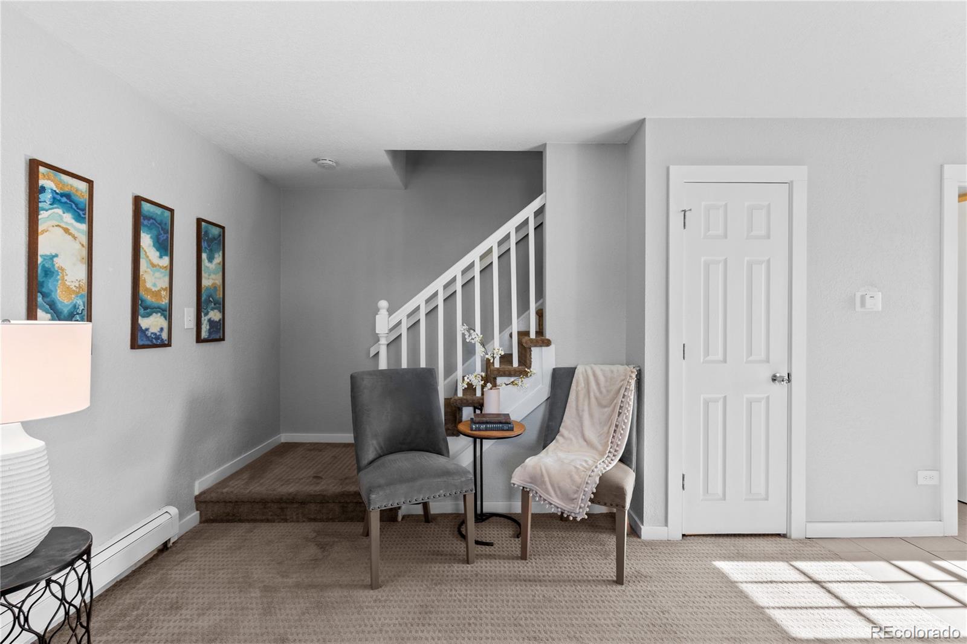
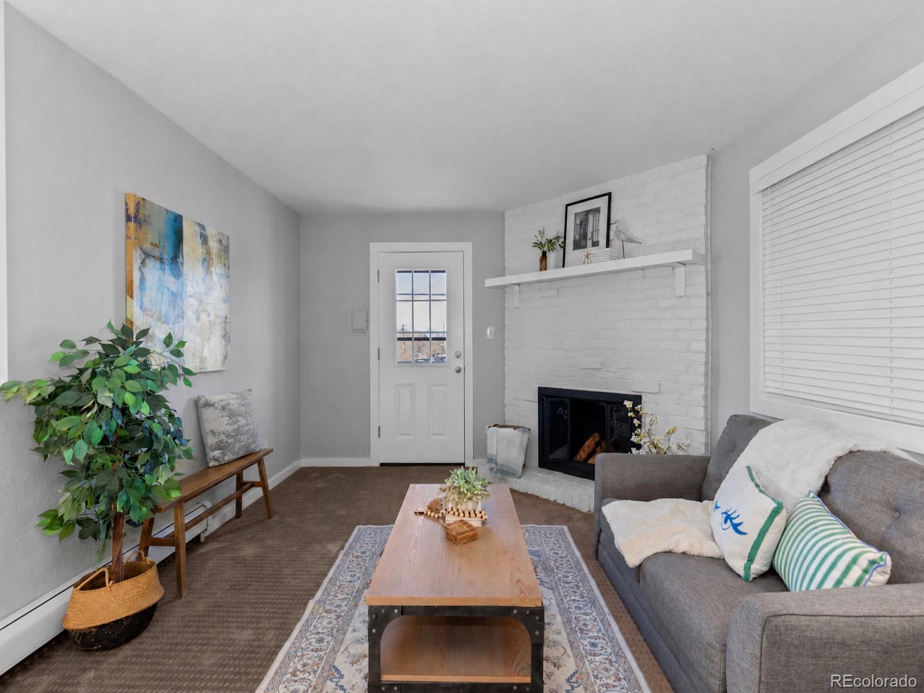
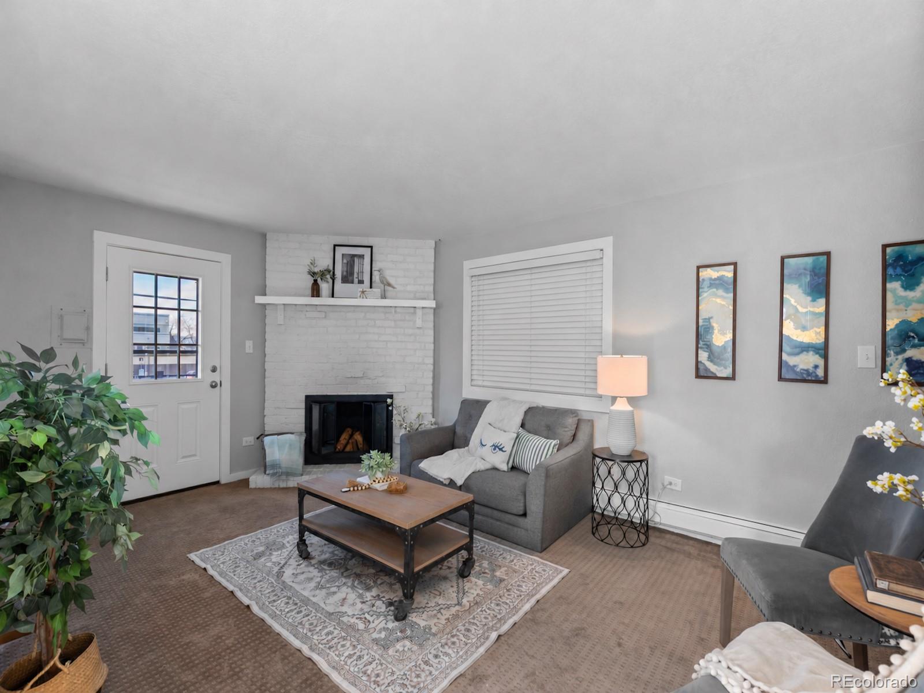
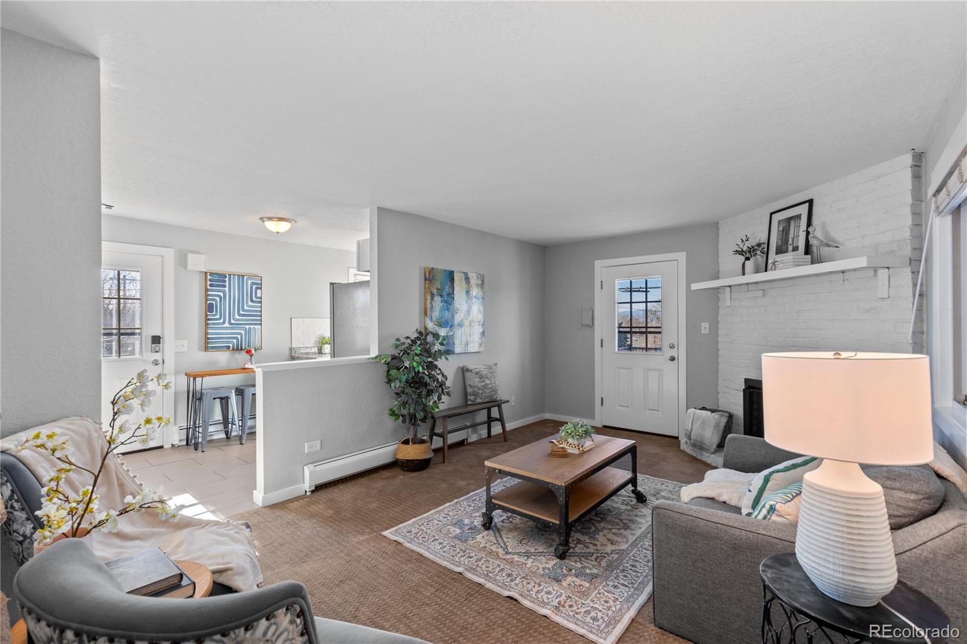
Living room with a white brick fireplace, gray sofa, wood coffee table, and staircase.
2700 S Holly Street Unit: 216
View + 18 more images

2700 S Holly Street Unit: 216

Updated interiors, covered parking, and a new front deck with western mountain…
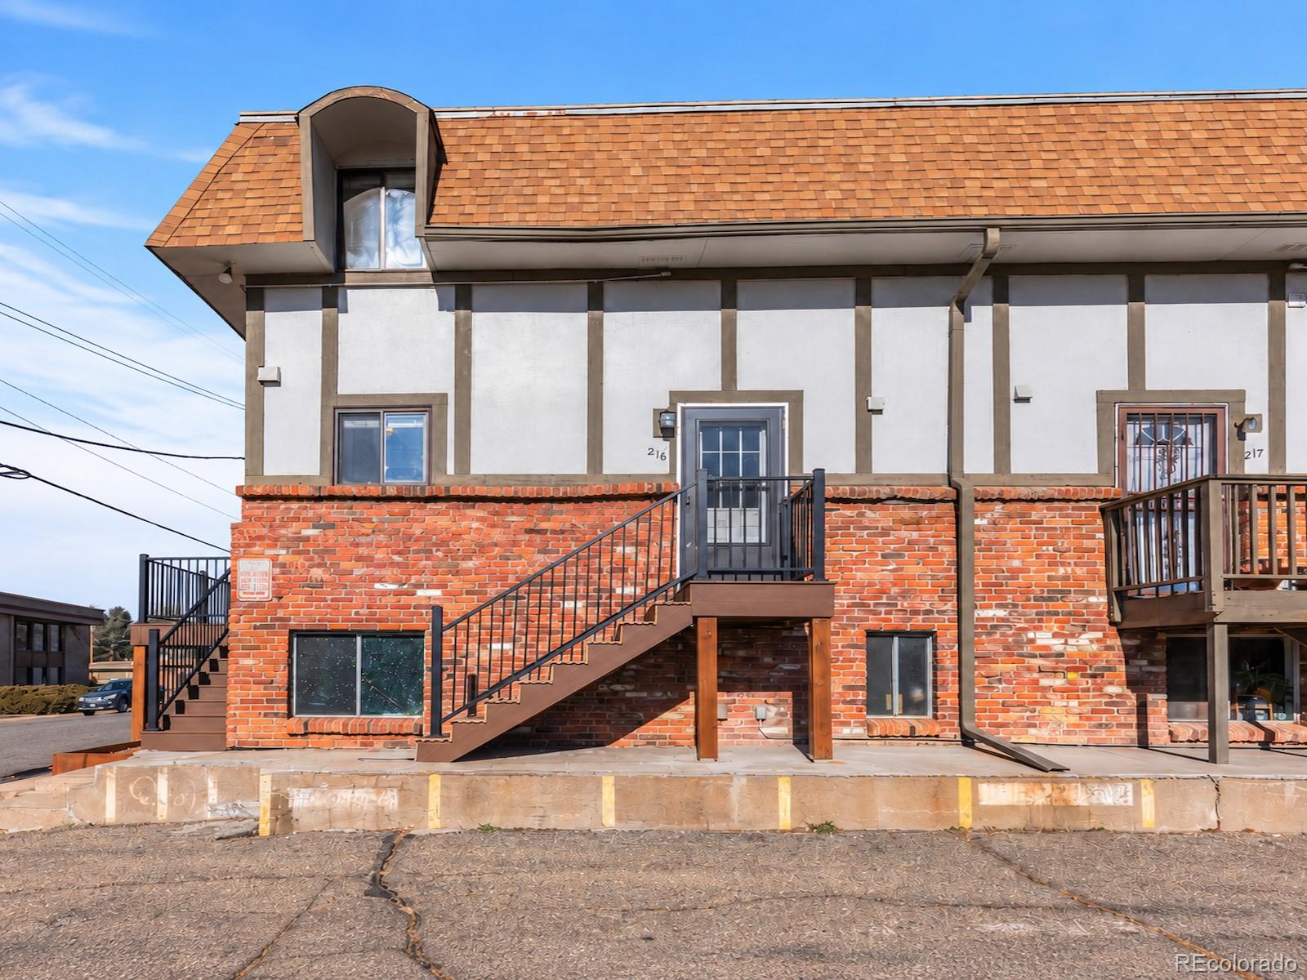
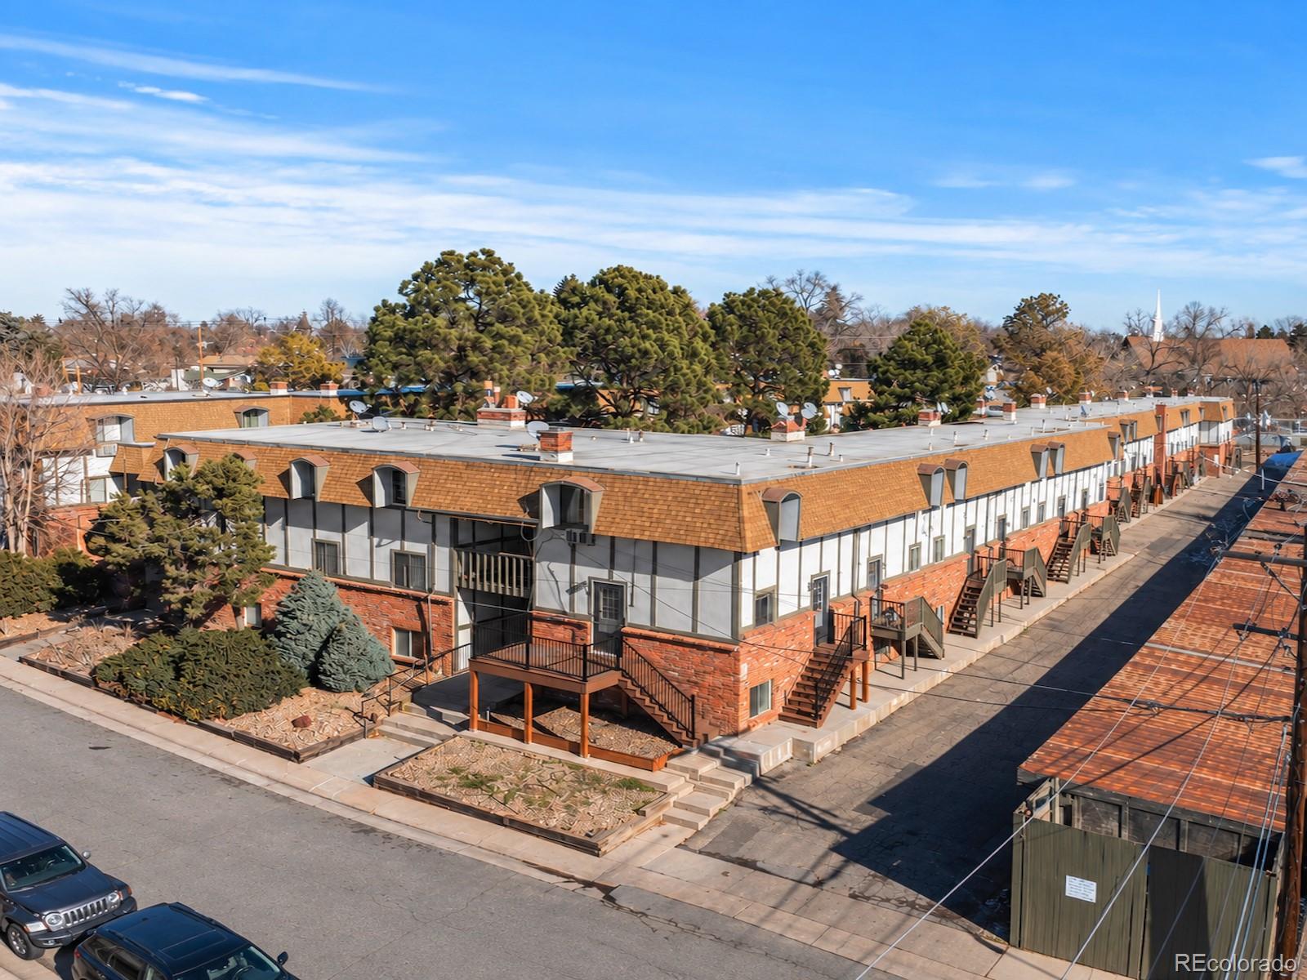
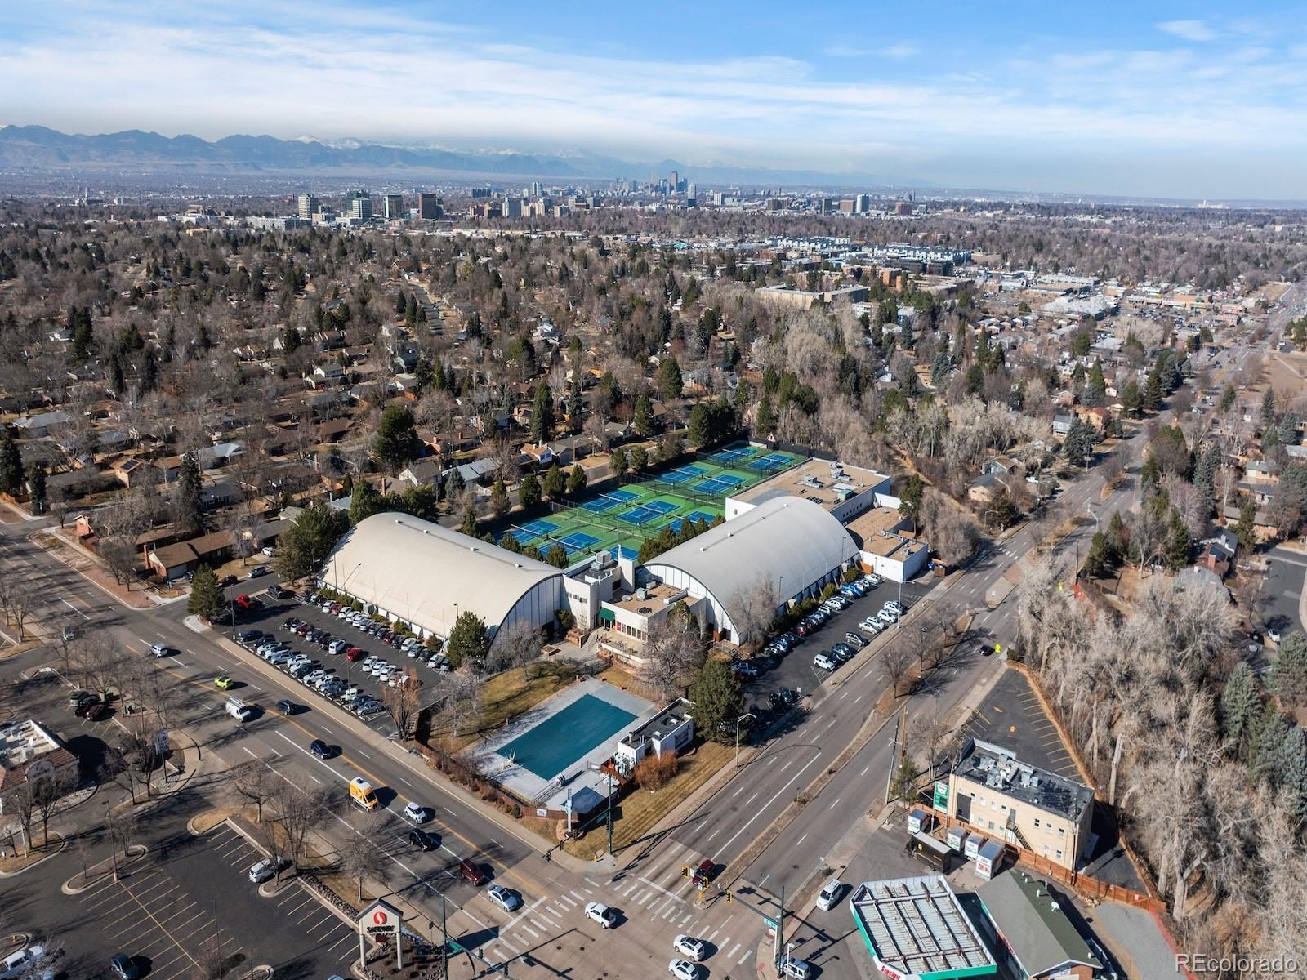
Updated interiors, covered parking, and a new front deck with western mountain views make this two-bedroom, 1.5-bath Lexington Village condo worth a look
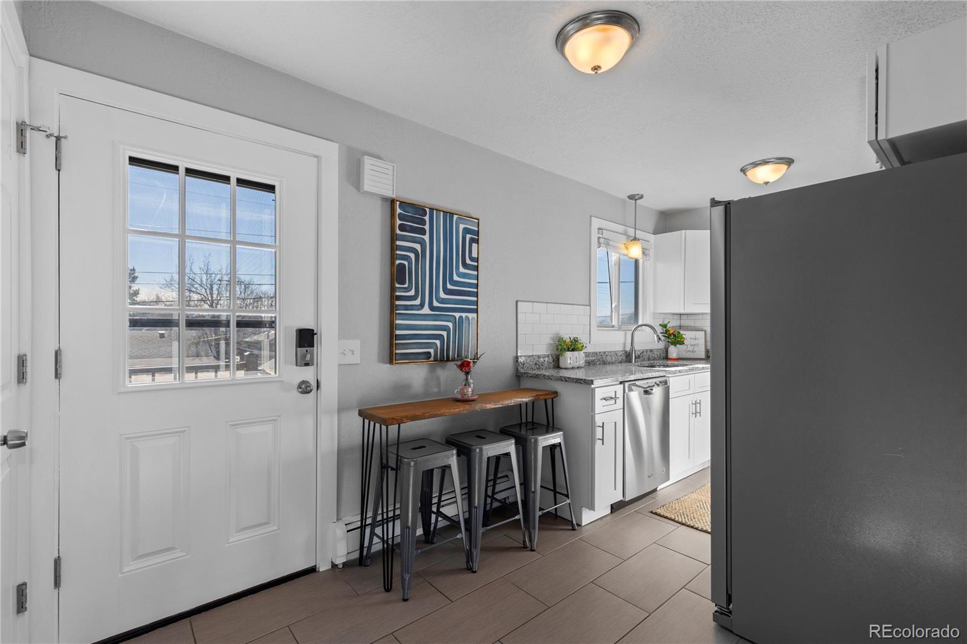
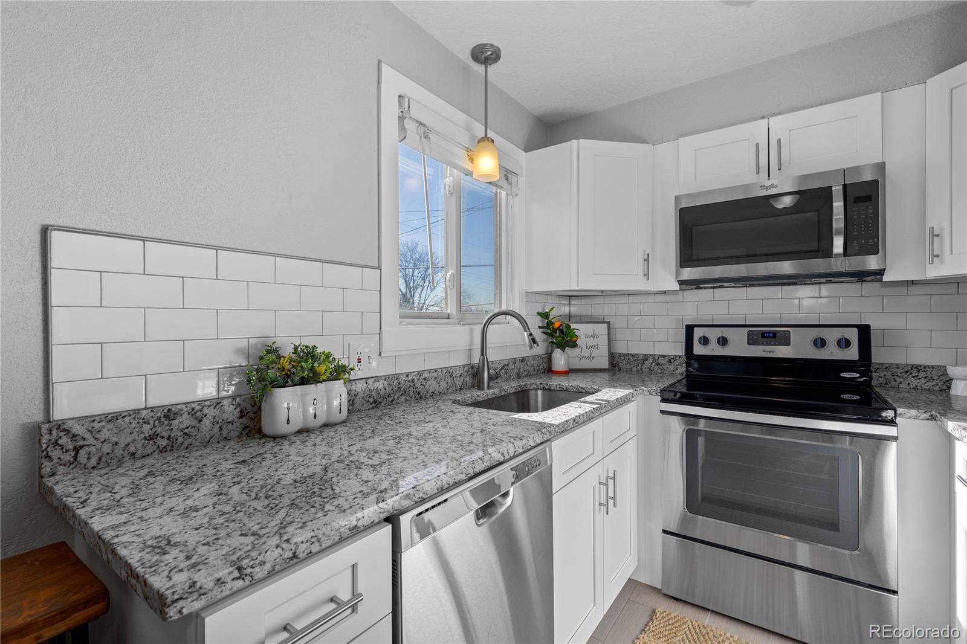
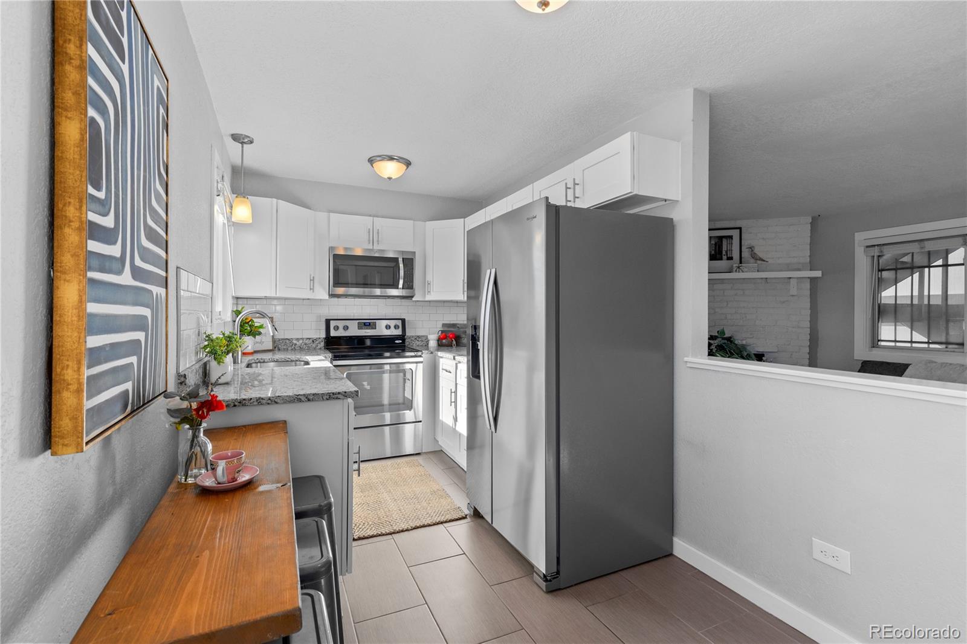
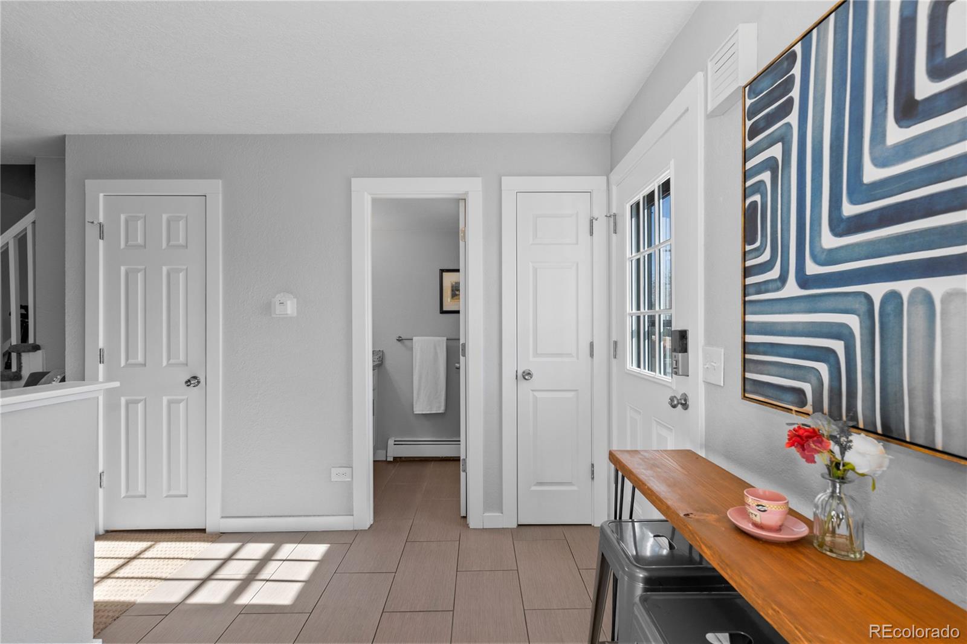
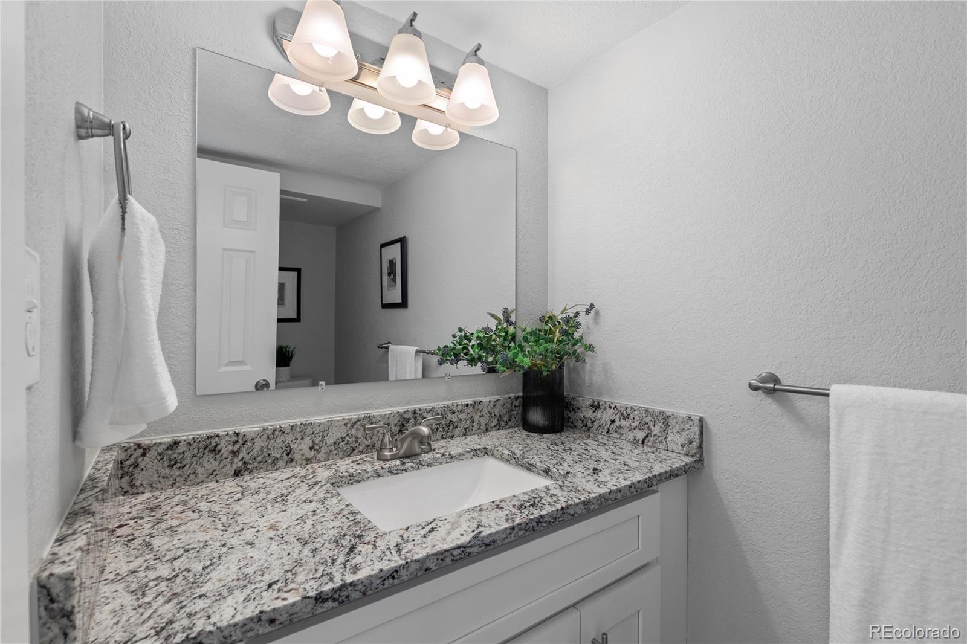
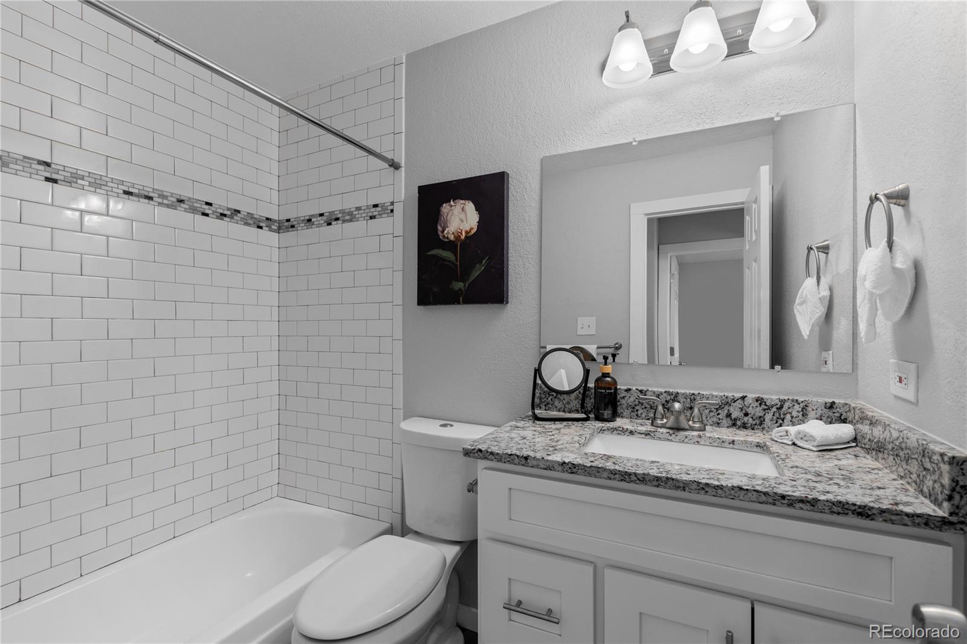
The inviting living room features a wood-burning fireplace with a white-painted brick surround. The updated kitchen offers granite countertops, stainless steel appliances, a farmhouse sink, and a closet pantry, while both bathrooms feature refreshed tile, cabinetry, and countertops.
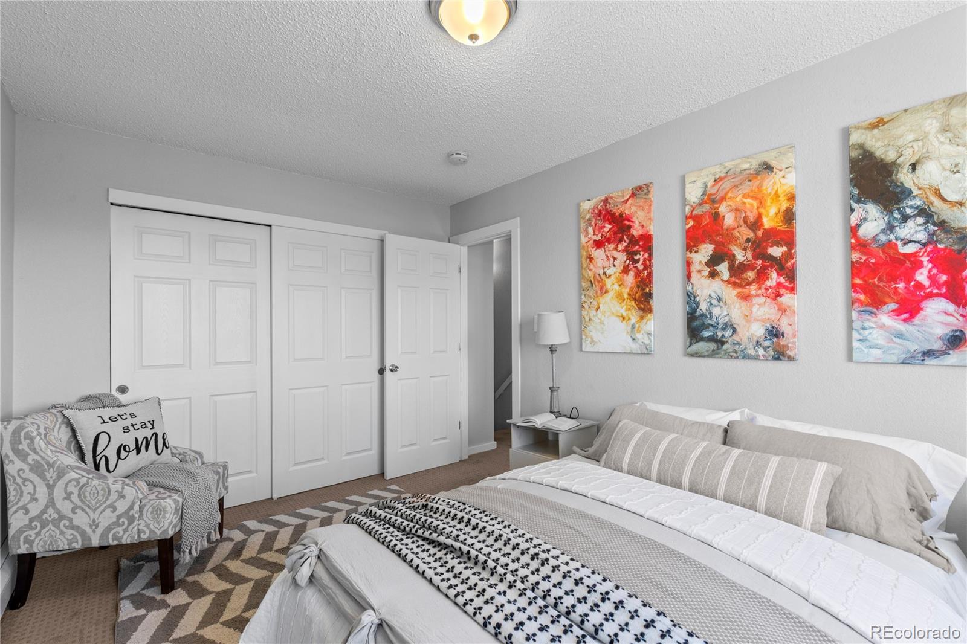
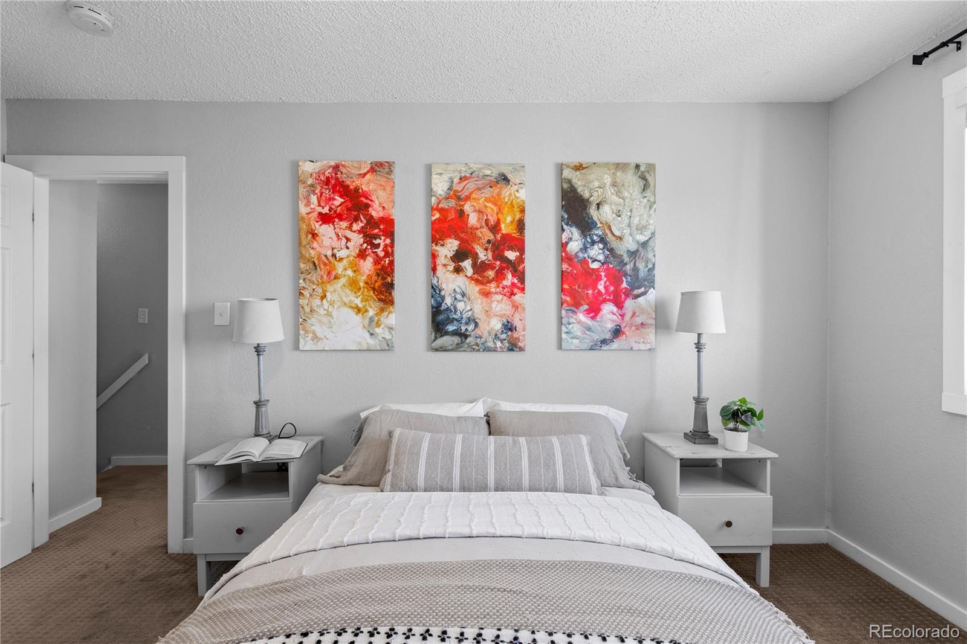
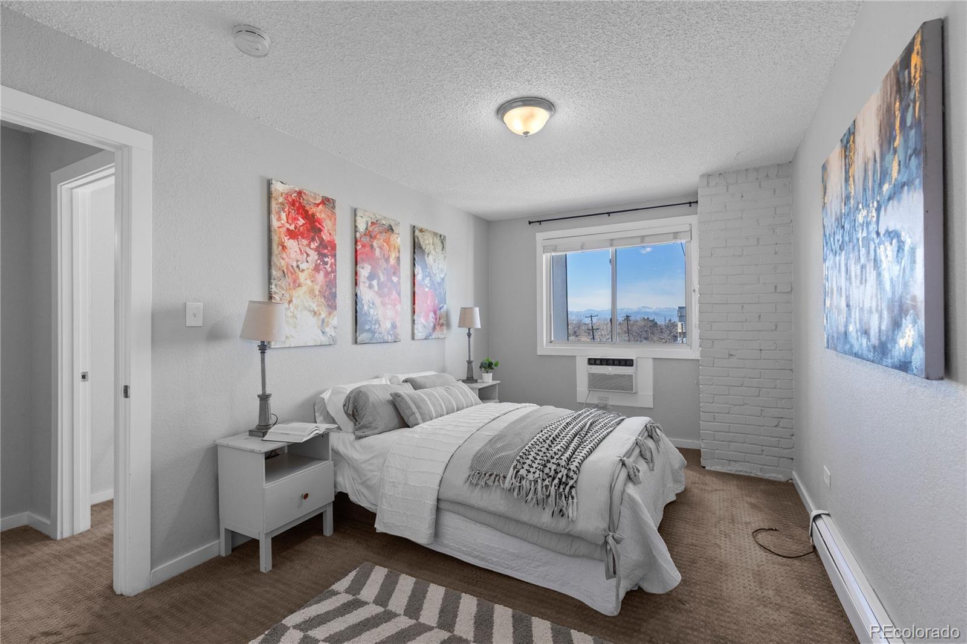
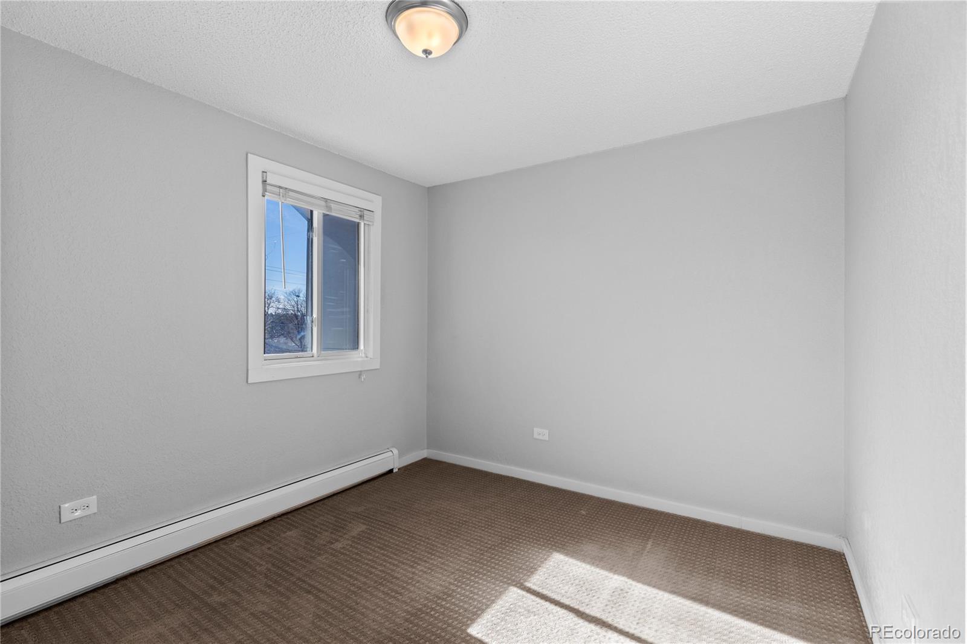
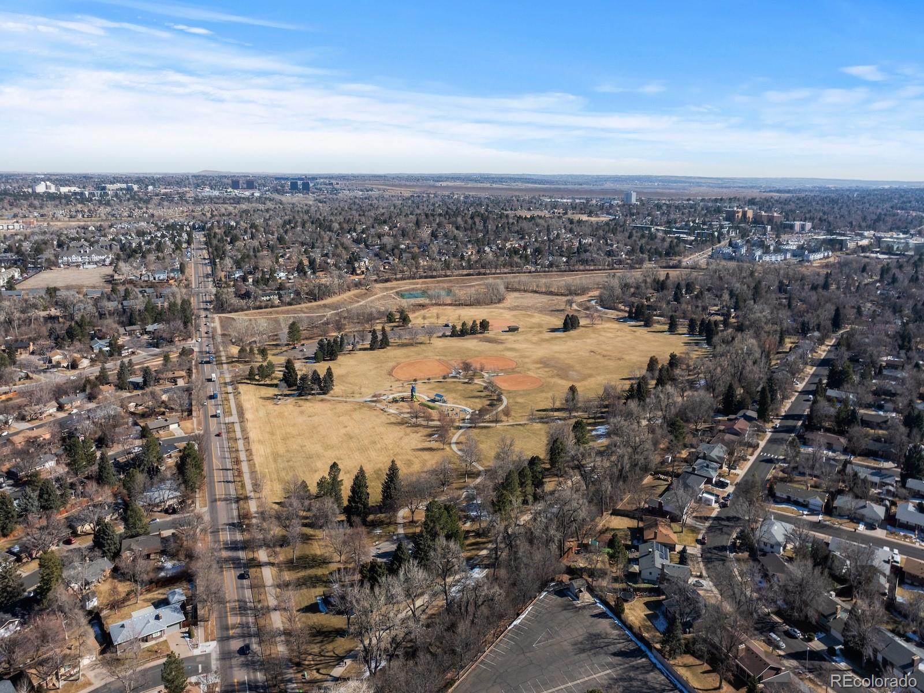
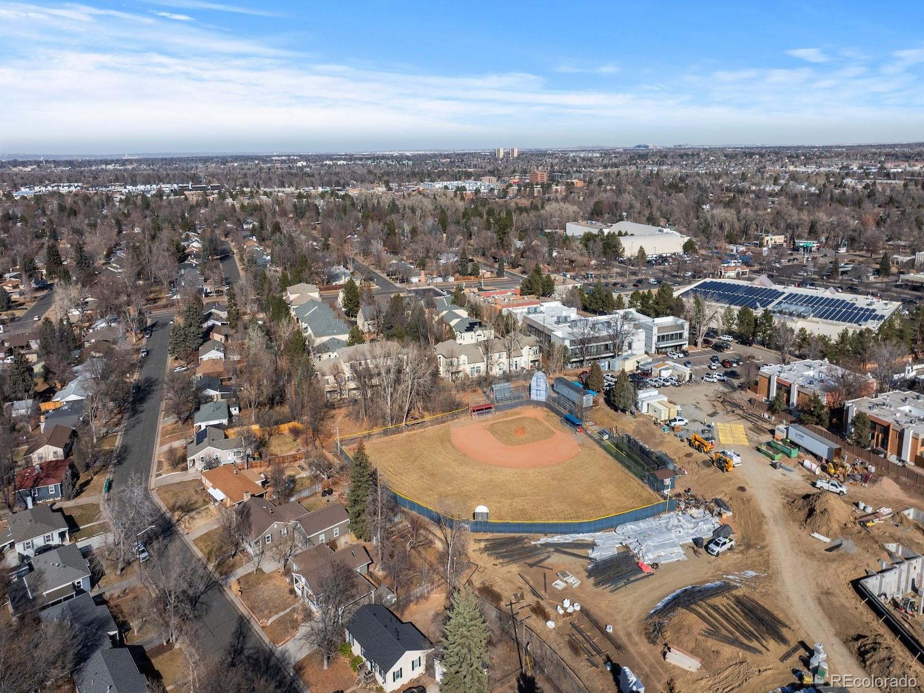
Upstairs, you'll find two bedrooms, including a primary bedroom with a spacious walk-in closet, plus the convenience of in-unit laundry. Enjoy outdoor time on the new front deck, nearby access to the High Line Canal Trail, and convenient connections to shopping, dining, and I-25. A covered parking space adds everyday convenience.

**Ask about preferred lender incentives worth up to $3,323, subject to lender terms and buyer qualification.
Updated interiors, covered parking, and a new front deck with western mountain views make this two-bedroom, 1.5-bath Lexington Village condo worth a look The inviting living room features a wood-burning fireplace with a white-painted brick surround. The updated kitchen offers granite countertops, stainless steel appliances, a farmhouse sink, and a closet pantry, while both bathrooms feature refreshed tile, cabinetry, and countertops. Upstairs, you'll find two bedrooms, including a primary bedroom with a spacious walk-in closet, plus the convenience of in-unit laundry. Enjoy outdoor time on the new front deck, nearby access to the High Line Canal Trail, and convenient connections to shopping, dining, and I-25. A covered parking space adds everyday convenience. **Ask about preferred lender incentives worth up to $3,323, subject to lender terms and buyer qualification.
Show More
thumbnail

1970 Year Built

2 Bedrooms

2 Total Bathrooms

890 Sq.Ft. Living Space

Mortgage Calculator

Estimate your monthly mortgage payment, including the principal and interest, property taxes, and HOA. Adjust the values to generate a more accurate rate.

All estimates are provided for informational purposes only. Actual amounts may vary.
$0,000 Your Payment 20 15 65
$0,000 Your Payment

Schedule a Showing

Schedule a Tour

We would love to show you our beautiful property. Please select your preferred date and time below. An agent will be in touch shortly to confirm your appointment.

Thank you for your interest in 2700 S Holly Street Unit: 216, Denver, CO 80222. We are reviewing your request and will be in touch shortly!
Interior
Bedroom
2 Beds
Bathroom
2 Baths
Full Bathrooms
1 Full Baths
Half Bathrooms
1
Laundry Room
In Unit
Flooring
Carpet, Tile
Fireplace
Living Room, Wood Burning
Appliances
Dishwasher, Disposal, Dryer, Microwave, Oven, Refrigerator, Washer
Exterior & Building
Stories
2
Water Source
Public
Utilities
Cable Available, Electricity Available, Electricity Connected, Internet Access (Wired), Natural Gas Available, Natural Gas Connected, Phone Available
Roof
Composition
Lot Features
Landscaped, Near Public Transit
Parking
Concrete
Heat Type
Baseboard
Air Conditioning
Air Conditioning-Room
Sewer
Public Sewer
HOA Amenities
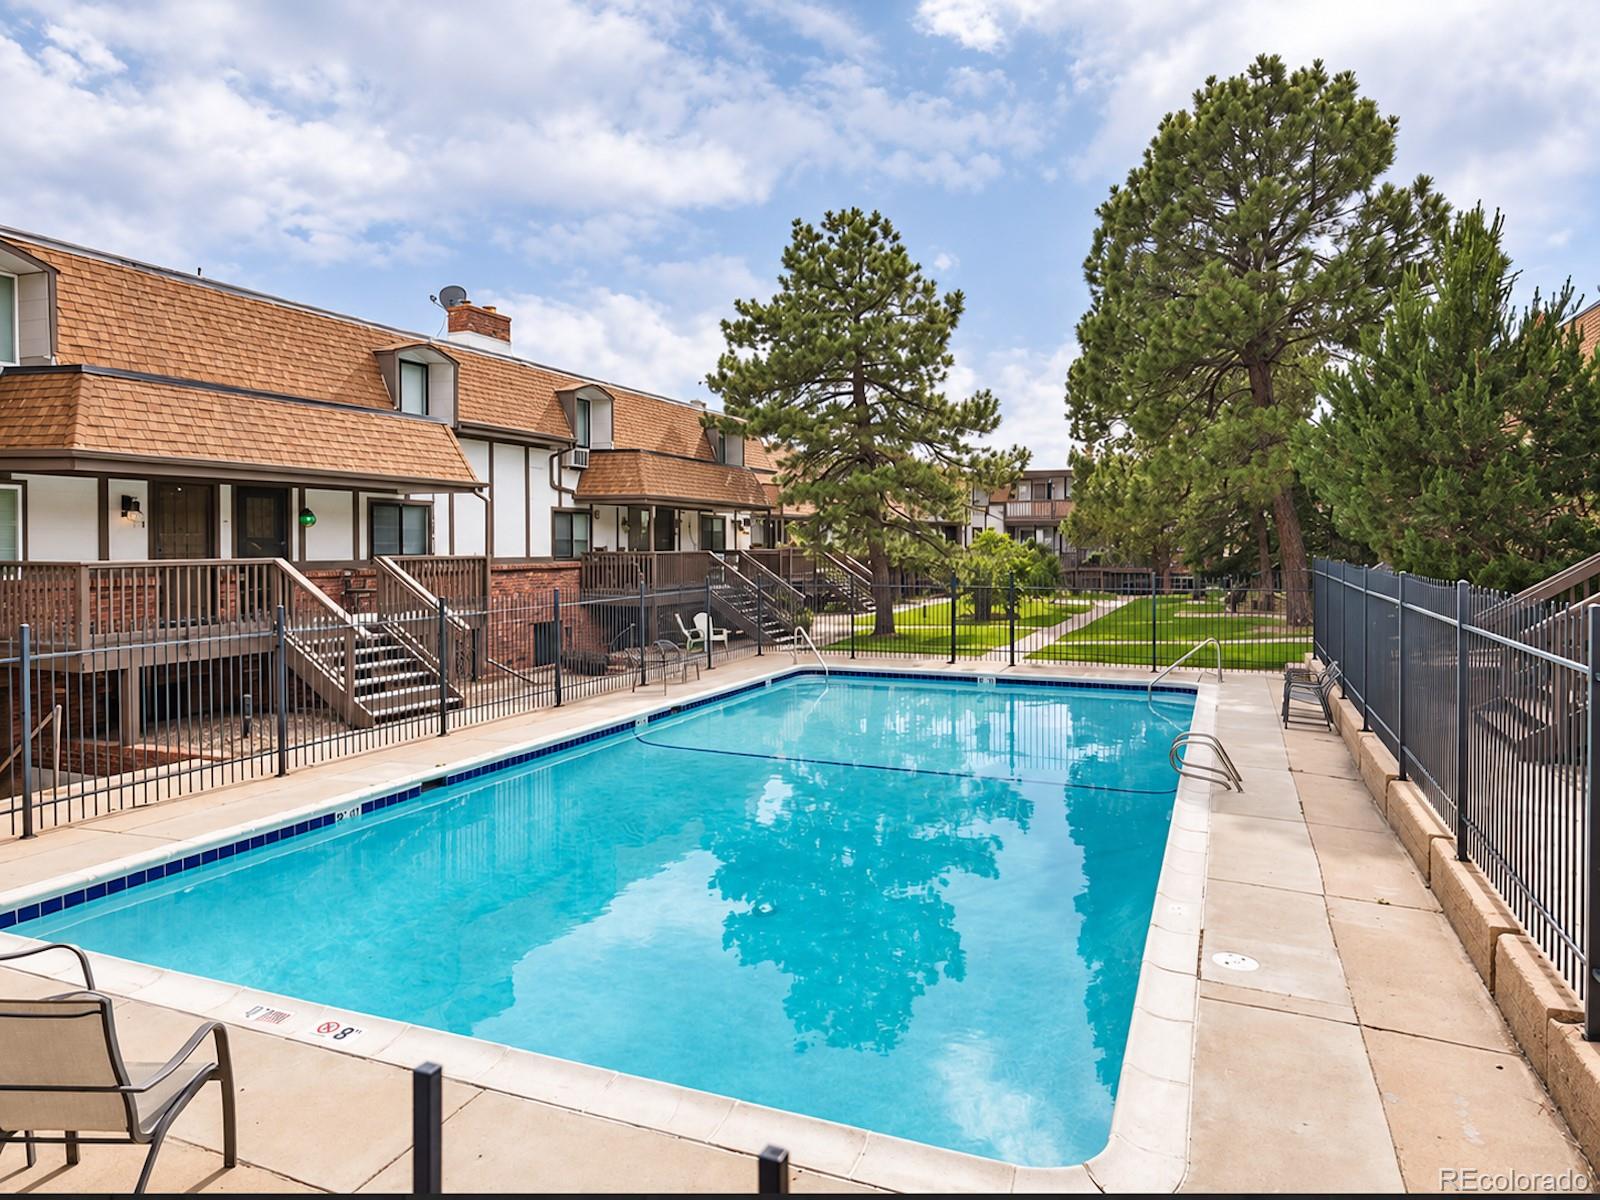
Bike Storage, Clubhouse, Coin Laundry, Pool
Lot & Area
Status
Active Under Contract
Living Area
890 Sq.Ft.
MLS® ID
9538073
Type
Condo
Year Built
1970
View Description
Mountain(s)
Elementary School
Bradley
Middle School
Hamilton
High School
Thomas Jefferson
School District
Denver 1
Finance
Sales Price
$199,000
Real Estate Taxes
$1,563/yr
HOA Fees
$551/mo
Zoning
R-2-A

Let’s connect

Karla Cardoza

EM

Karla Cardoza

Agent

Agent

Bilingual Colorado real estate professional helping buyers, sellers, and investors navigate real estate with confidence.

Show more

License# FA100109078